
Bath to Walk-In Shower: A Plumber's Guide
What actually happens when the bath comes out, what decides the price, which tray and screen to choose, and the mistakes that leak a year later.
Taking a bath out and putting a walk-in shower in is the single most common bathroom job I am asked to quote in Andover, Marlborough and Hungerford. It is also the one with the biggest gap between what people imagine, a tray where the bath was and a screen in front of it, and what the job actually is, which is rebuilding the wettest wall in the house.
This is the conversation I have at the survey, written down. Why people do it and when I talk them out of it, what the two weeks on site look like, what moves the price and what does not, the tray, screen and valve choices that matter, and the shortcuts that show up as a damp patch in the room below a year later.
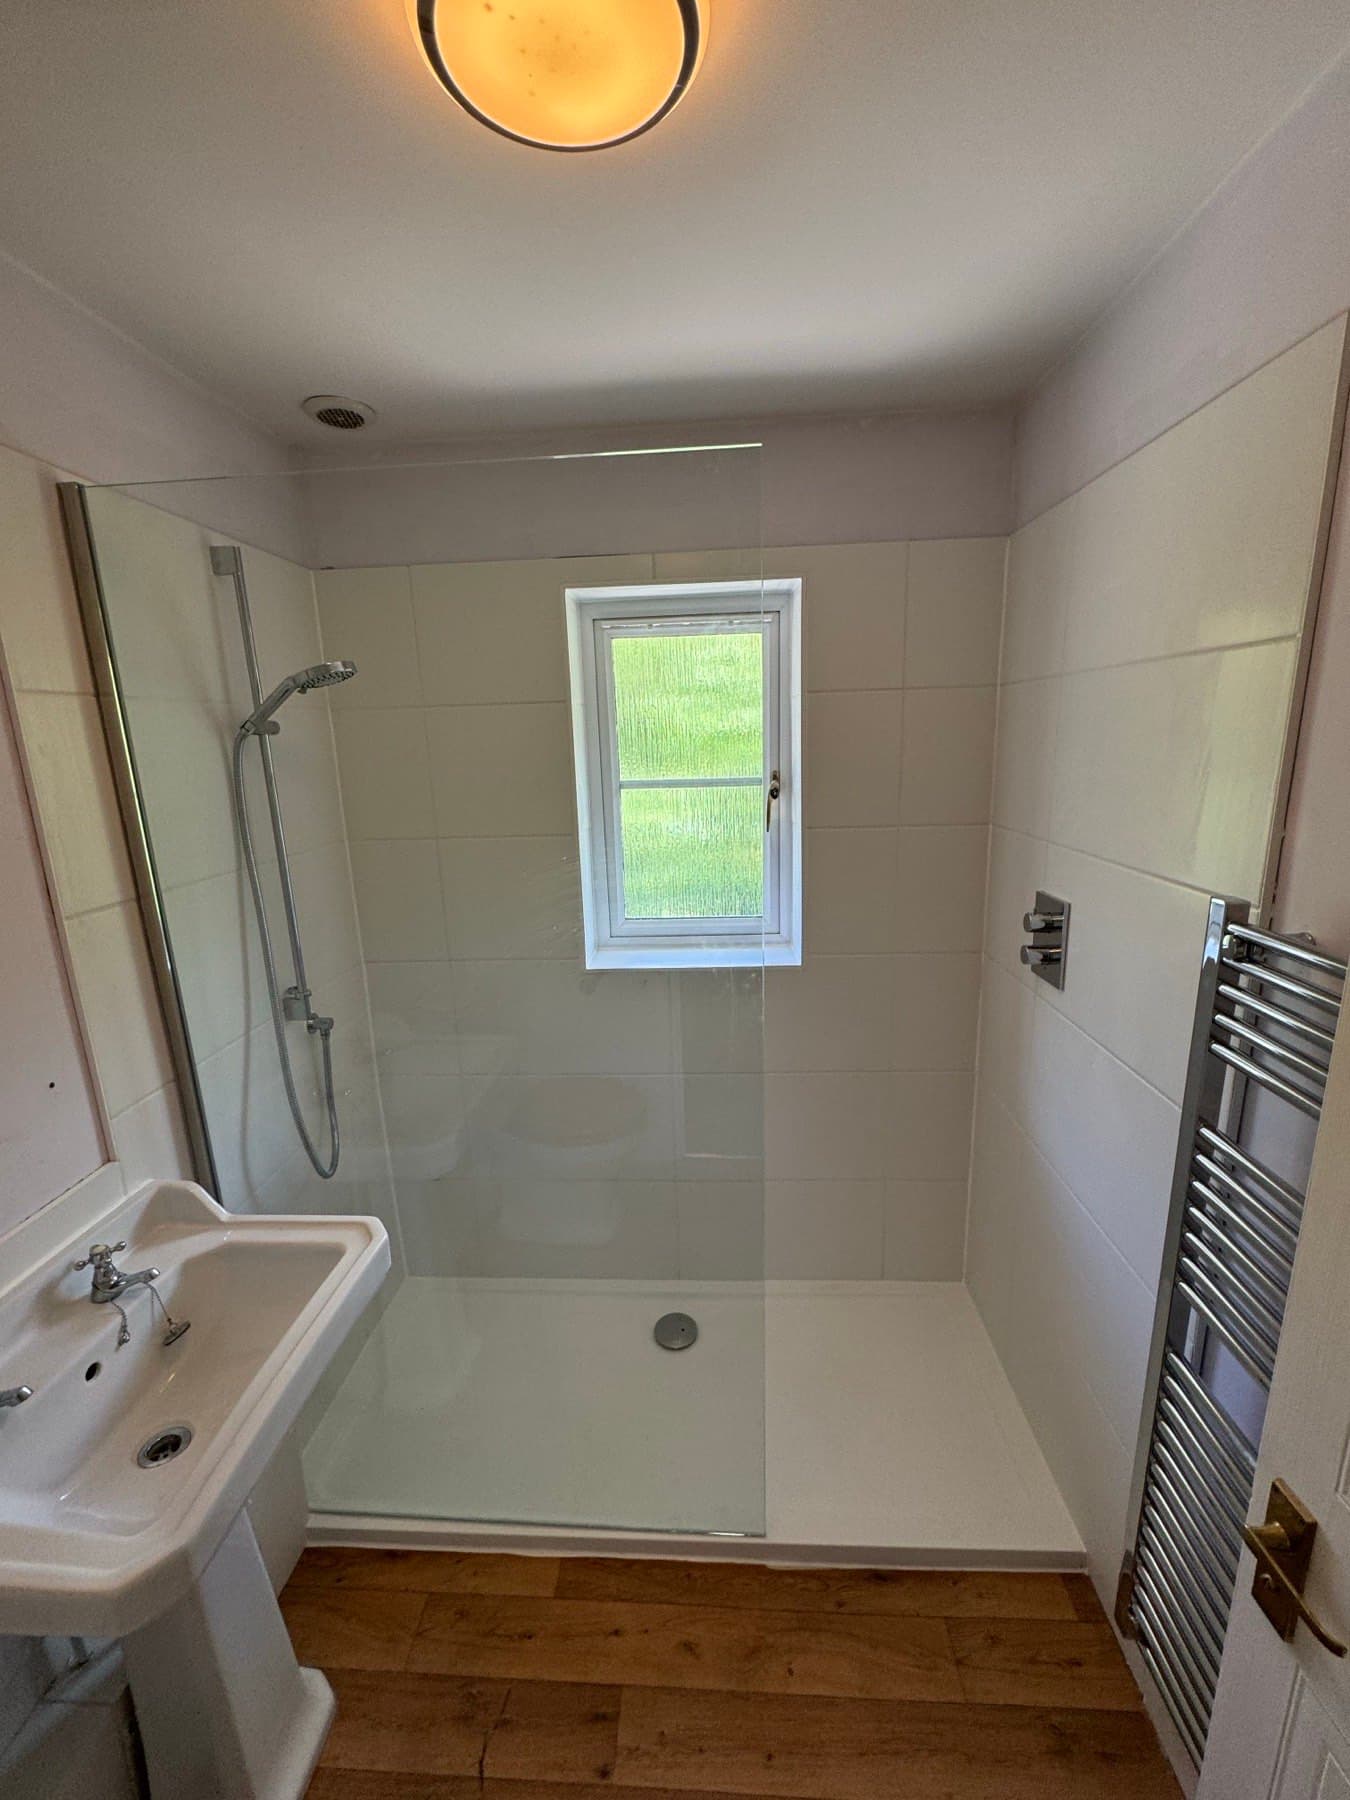
Why People Convert, and When I Say Keep the Bath
Three reasons account for nearly every conversion I do, and one question decides whether it is a good idea.
Nobody uses the bath
The shower over it gets used every day, the bath twice a year. The screen leaks at the hinge, the sealant has gone, and climbing over the side to shower is an irritation that has quietly become normal.
Someone cannot get in safely
A hip, a knee, a parent moving in. A level or low-threshold shower with a seat and a grab rail turns a room that has become a risk back into a room that works, and it does it without looking like a hospital.
The room is too small for both
A 1700 bath in a room two metres wide leaves nothing. Take it out and you get a shower you can turn round in, a basin with a vanity under it, and floor you can see.
The one question: is this the only bath in the house?
If it is, I will say so, and I will say it before you have bought anything. Families with young children want a bath, some buyers simply expect one, and an estate agent will tell you the same. If there is a second bathroom with a bath, or the person using this room cannot safely get into one, the walk-in shower is the right answer and most buyers see it that way too.
It is your house and your decision. My job is to make sure you take it knowing the trade, not to discover it on the day the bath goes in the skip.
What Actually Happens: The Two Weeks on Site
This is the conversion package as it runs on a real job. Every line below is in the written schedule you get before I start, so there is no "while we were in there" later.
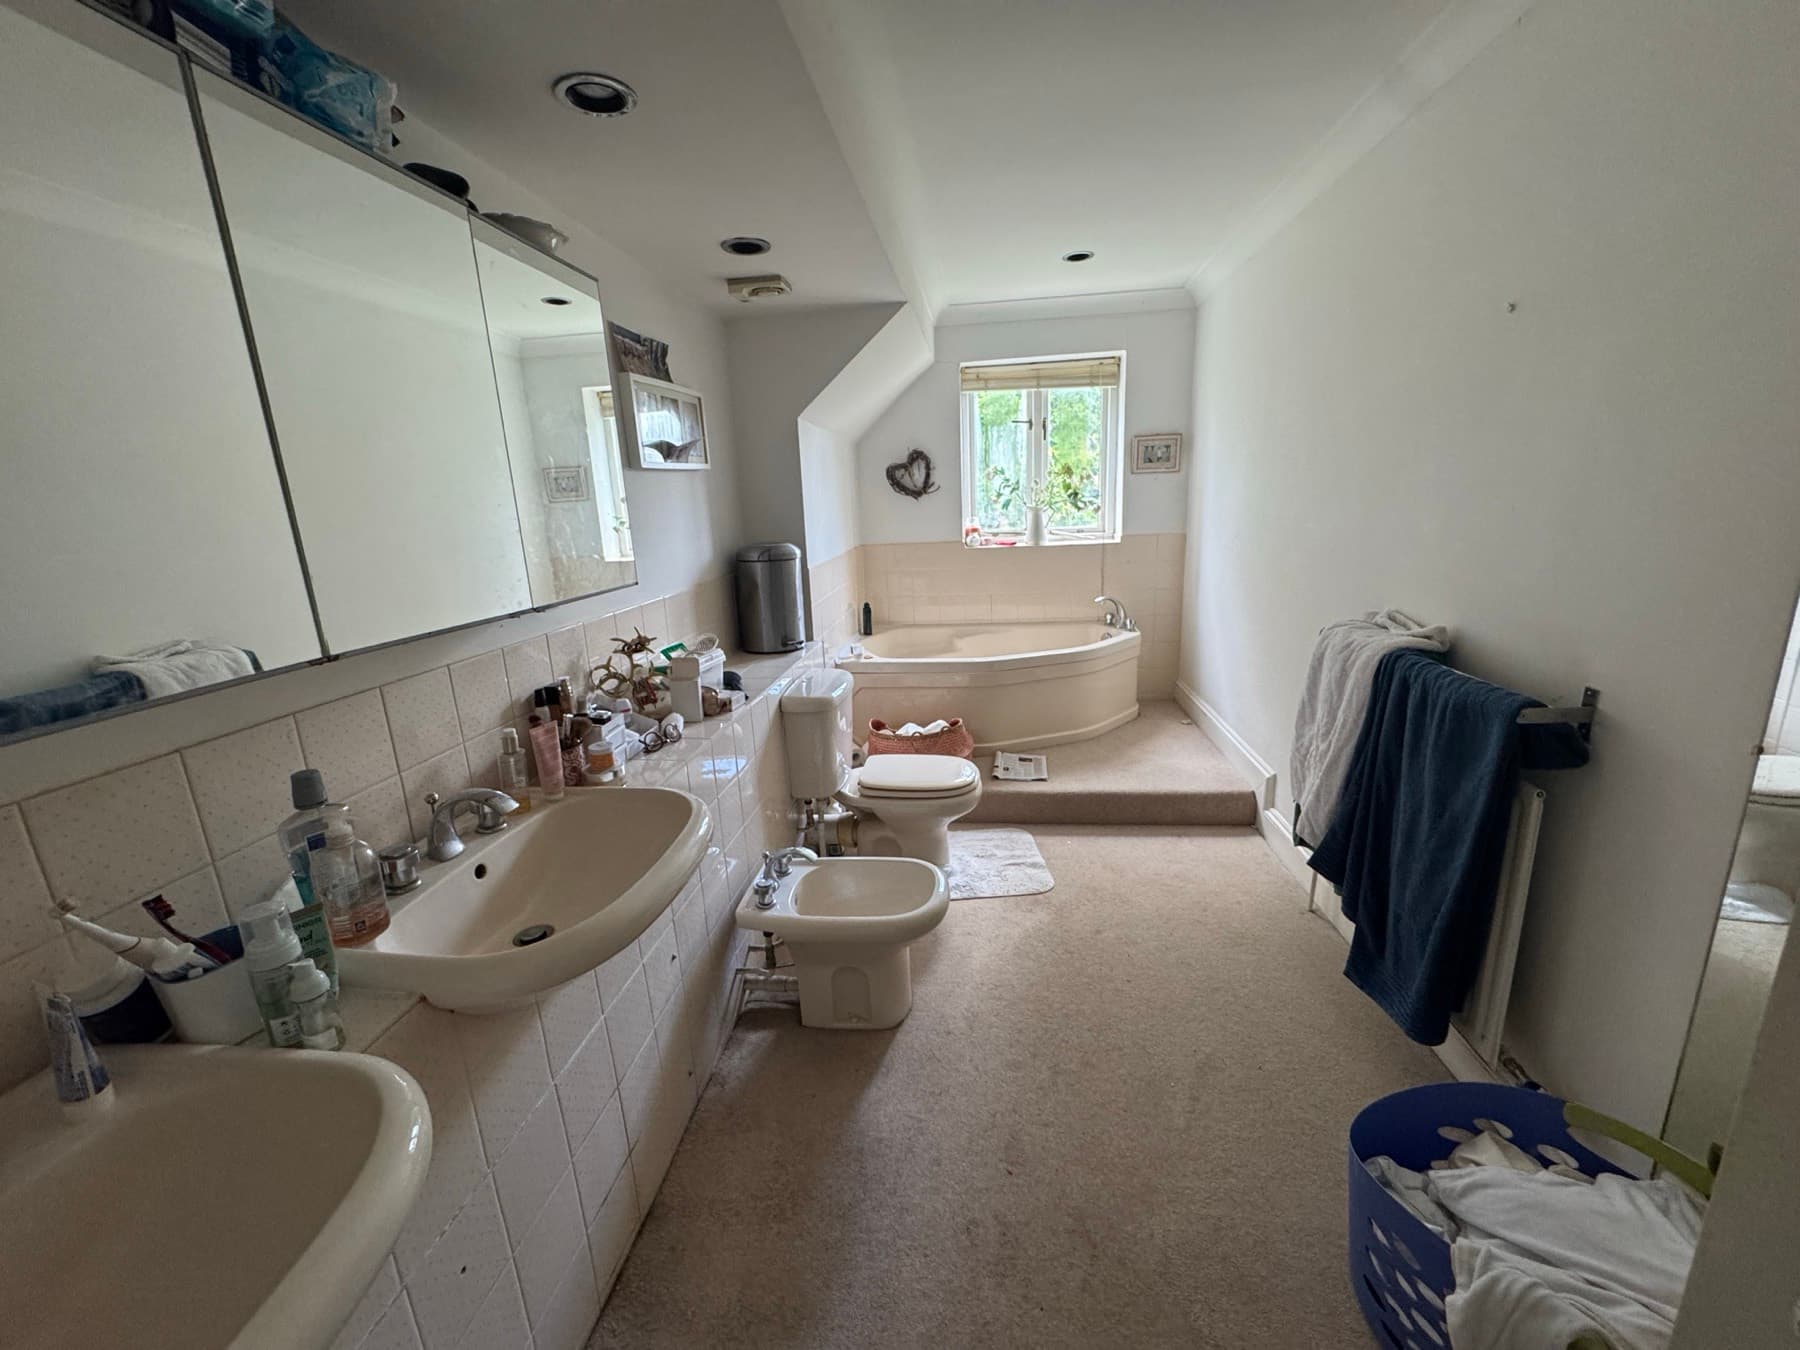
Days 1 to 2: strip-out
Bath, taps, shower, screen, wall and floor tiles out and in the skip. Floor protection goes down on the route to the front door first, and the cutting happens outside to keep the dust where it belongs. This is the day you find out what the last person did behind the tiles, and it is why the price is fixed only after I have seen the room.
Water to the room is isolated so the rest of the house carries on as normal.
Days 3 to 5: first fix
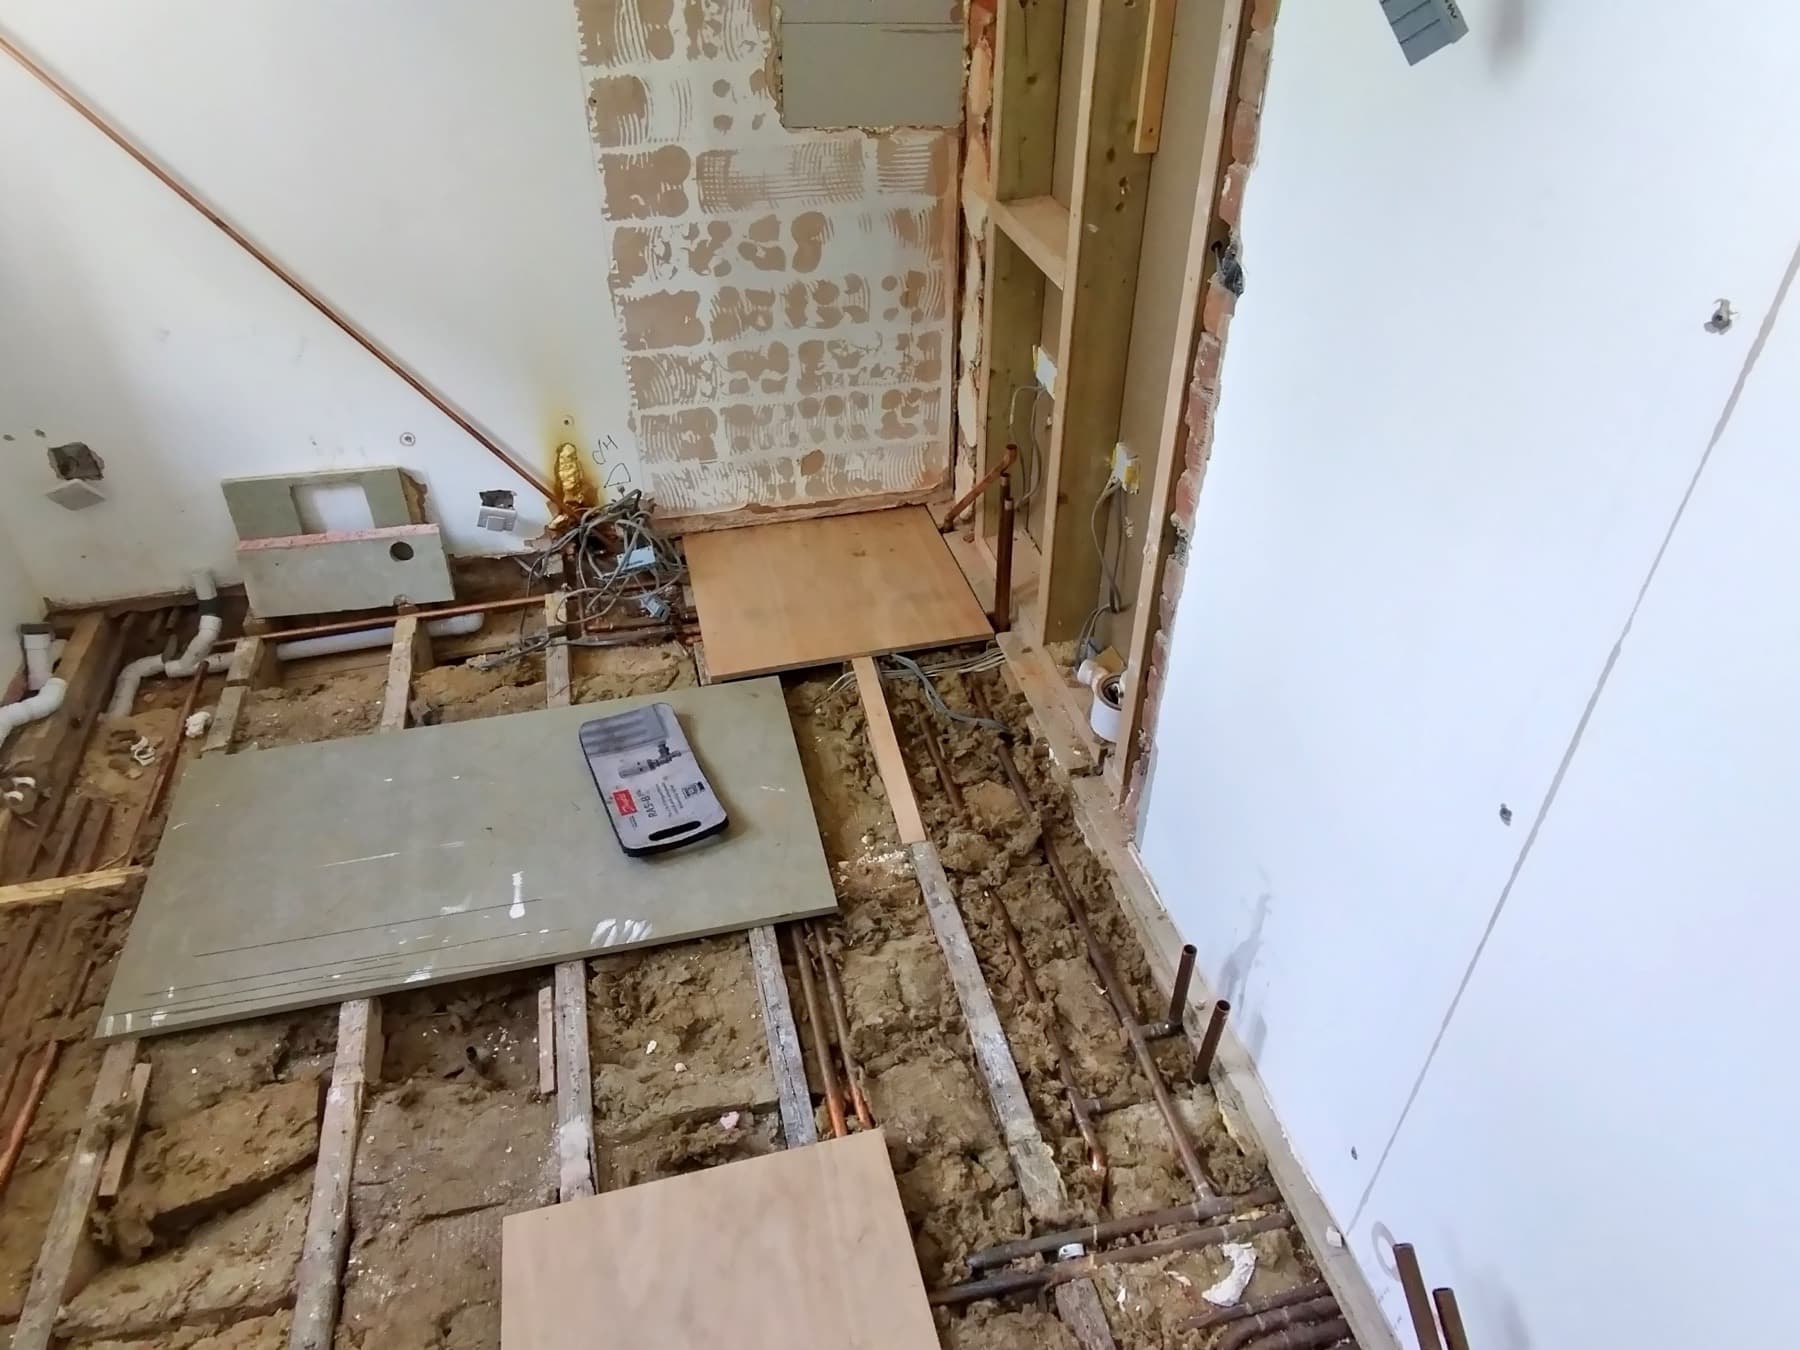
New 15 mm hot and cold supplies with isolation valves where you can reach them, and the waste re-run below the floor to the new tray position with a proper fall. A stud wall goes up to carry the pipework and the concealed valve if you have chosen one, so there is no boxing-in to look at afterwards. If the shower needs a pump because the house is on a gravity cylinder, it goes in now.
Cement board goes over the floor so the porcelain has something solid under it, and tile backer board on the walls. Then the whole shower area is tanked: a continuous waterproof membrane over the board, lapped into the tray, before a single tile goes on. This is the step that cheap conversions skip, and it is the one that stops the ceiling below coming down in year three.
Week 2, first half: tiling
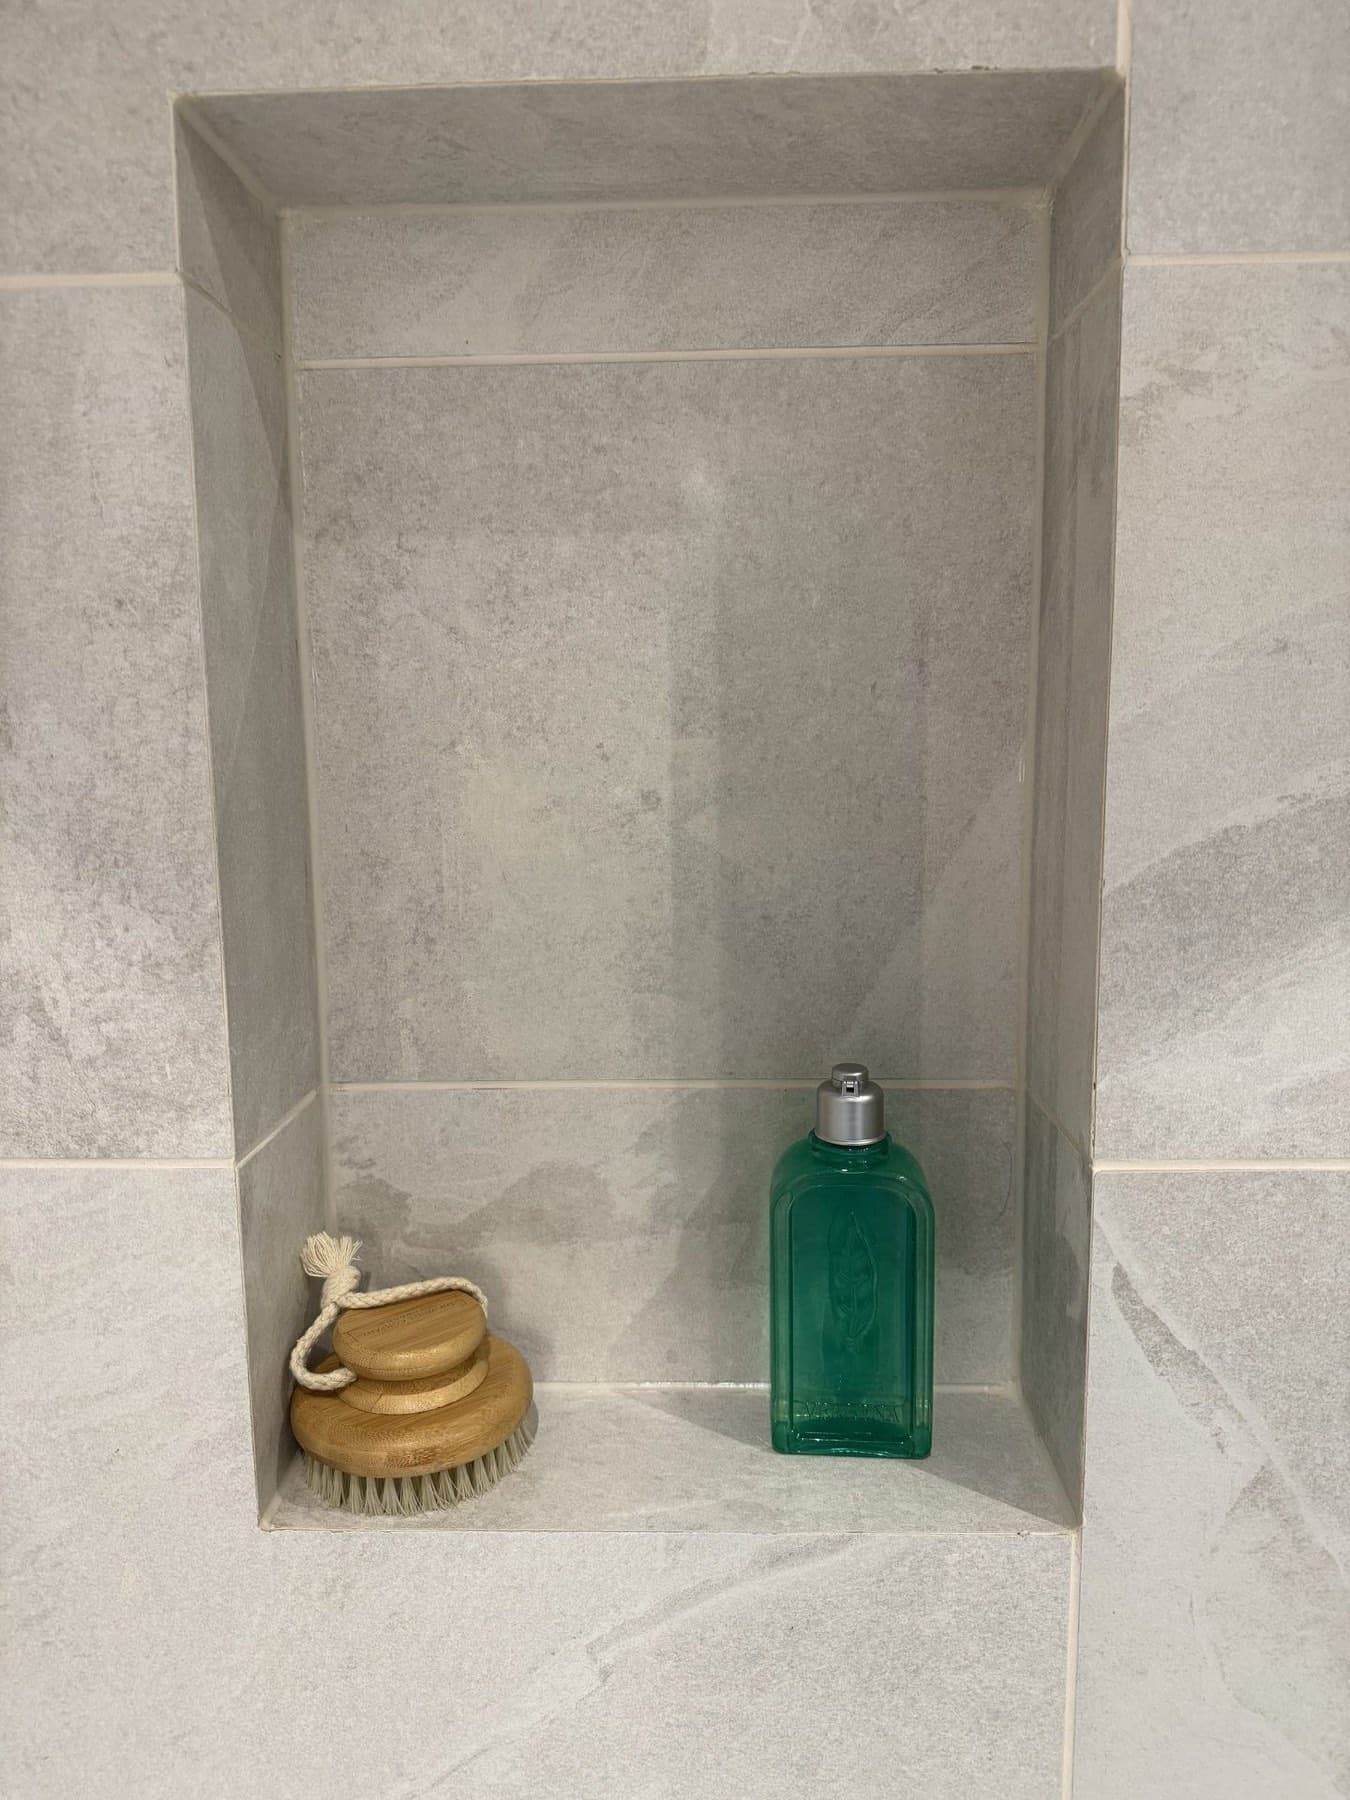
My tiler fits your wall and floor tiles. Adhesive, grout, trims and silicone are in the price; the tiles are yours to choose. A recessed niche is built into the shower wall before this, because a shelf you cannot knock a bottle off is the thing people thank me for most. Large-format porcelain takes longer than metro tile and costs more to cut; mosaic takes longer still.
Week 2, second half: second fix
Tray on its riser kit if it has one, shower valve and head, screen, WC, vanity and basin, towel radiator. Everything connected, everything run and tested, every joint looked at under pressure. Silicone goes on last, in a sanitary grade, and gets a day to cure before the first shower.
What the schedule says about money
30% on acceptance, 40% at first fix, 30% on completion. Nothing is ordered until you have confirmed every product in writing, and the price you signed is the price you pay.
A shower room I rebuilt in Hill End from the studs out ran to three or four weeks rather than two, because the walls themselves were coming out. A like-for-like swap that keeps the pipe runs and the existing wall finish can be done in a few days. The survey tells you which you have.
What Decides the Price
Main works for a conversion start at £8,900 + VAT. That is a real figure: En-suite conversion in Andover, Sep 2026: main works £8,900 + VAT. It covers everything in the two weeks above, with you supplying the tray, shower, screen, sanitaryware and tiles. These are the things that move it.
Moves the price most
- • Moving the waste and the shower position rather than keeping them where the bath was
- • A wet-room floor instead of a tray: the floor is being rebuilt, not just covered
- • Tile size and type. Large porcelain and mosaic both take longer to fit than metro tile
- • What is behind the old tiles. Blown plaster, rotten boards and a wall that is not square all add days
- • A concealed shower valve, which needs the stud wall built around it
Moves it less than people expect
- • The brand of tray and screen, within reason. A good low-profile stone resin tray is not the expensive part
- • A thermostatic bar valve against a basic mixer: the difference is a few hours of hot water you will not scald yourself with
- • A niche, if it is decided before the boarding goes on. Decided after, it is a day
- • A towel radiator in place of the old one, if the pipes are already there
| Job | What it is | Starts at |
|---|---|---|
| Shower refresh | Failed panels, tray or screen out and new ones in, same position, full reseal. The bath stays. | From £1,800 + VAT |
| Bath to walk-in shower conversion | Everything in the two weeks above. You supply the fittings and tiles. | From £8,900 + VAT |
| Full bathroom, supplied and fitted | The conversion plus sanitaryware, shower, screen and towel radiator supplied by us, plastering allowance and skip. | From £8,200 + VAT |
| Survey and written quote | Room measured, floor and walls checked, every line priced. | Free |
All prices exclude VAT (20%). Every figure is agreed in writing before I start, and the work carries a 12-month workmanship guarantee. The tray, valve, screen and sanitaryware carry their own manufacturer warranties on top, usually longer.
Tray, Screen and Valve: The Choices That Matter
Showrooms will show you two hundred options. These are the five decisions that change how the room works, in the order I ask them.
| Decision | Options | What I usually suggest |
|---|---|---|
| Tray or wet room | Low-profile tray (about 25 to 40 mm), raised tray on a riser kit, or a tanked and tiled wet-room floor | A low-profile stone resin tray for most rooms. A riser kit only where the waste cannot go under the floor. A wet room where level access is the point |
| Tray size | Anything from 900 square to the full 1700 length the bath occupied | Use the length. A 1700 x 800 tray with a fixed screen gives you a shower you can move in and leaves the room feeling bigger, not a cubicle in a corner |
| Screen | Fixed walk-in panel, hinged door, sliding door, or a full enclosure | A single fixed 8 mm panel on a long tray: nothing to leak at a hinge, nothing to clean in a runner. A door only where the room is too narrow to walk round the end |
| Valve | Exposed thermostatic bar, concealed thermostatic valve with a fixed head and a hand shower, or an electric shower | Thermostatic every time: it holds temperature when a tap runs elsewhere. Concealed if you are building the stud wall anyway. Electric only when the hot water supply cannot support a mixer, and the electrical side is then an electrician's |
| Pressure | Mains-pressure unvented or combi, or a gravity cylinder in the airing cupboard | On gravity, a shower pump or the move to an unvented cylinder is decided before the shower is bought, because a big rainfall head on a gravity system is a dribble |
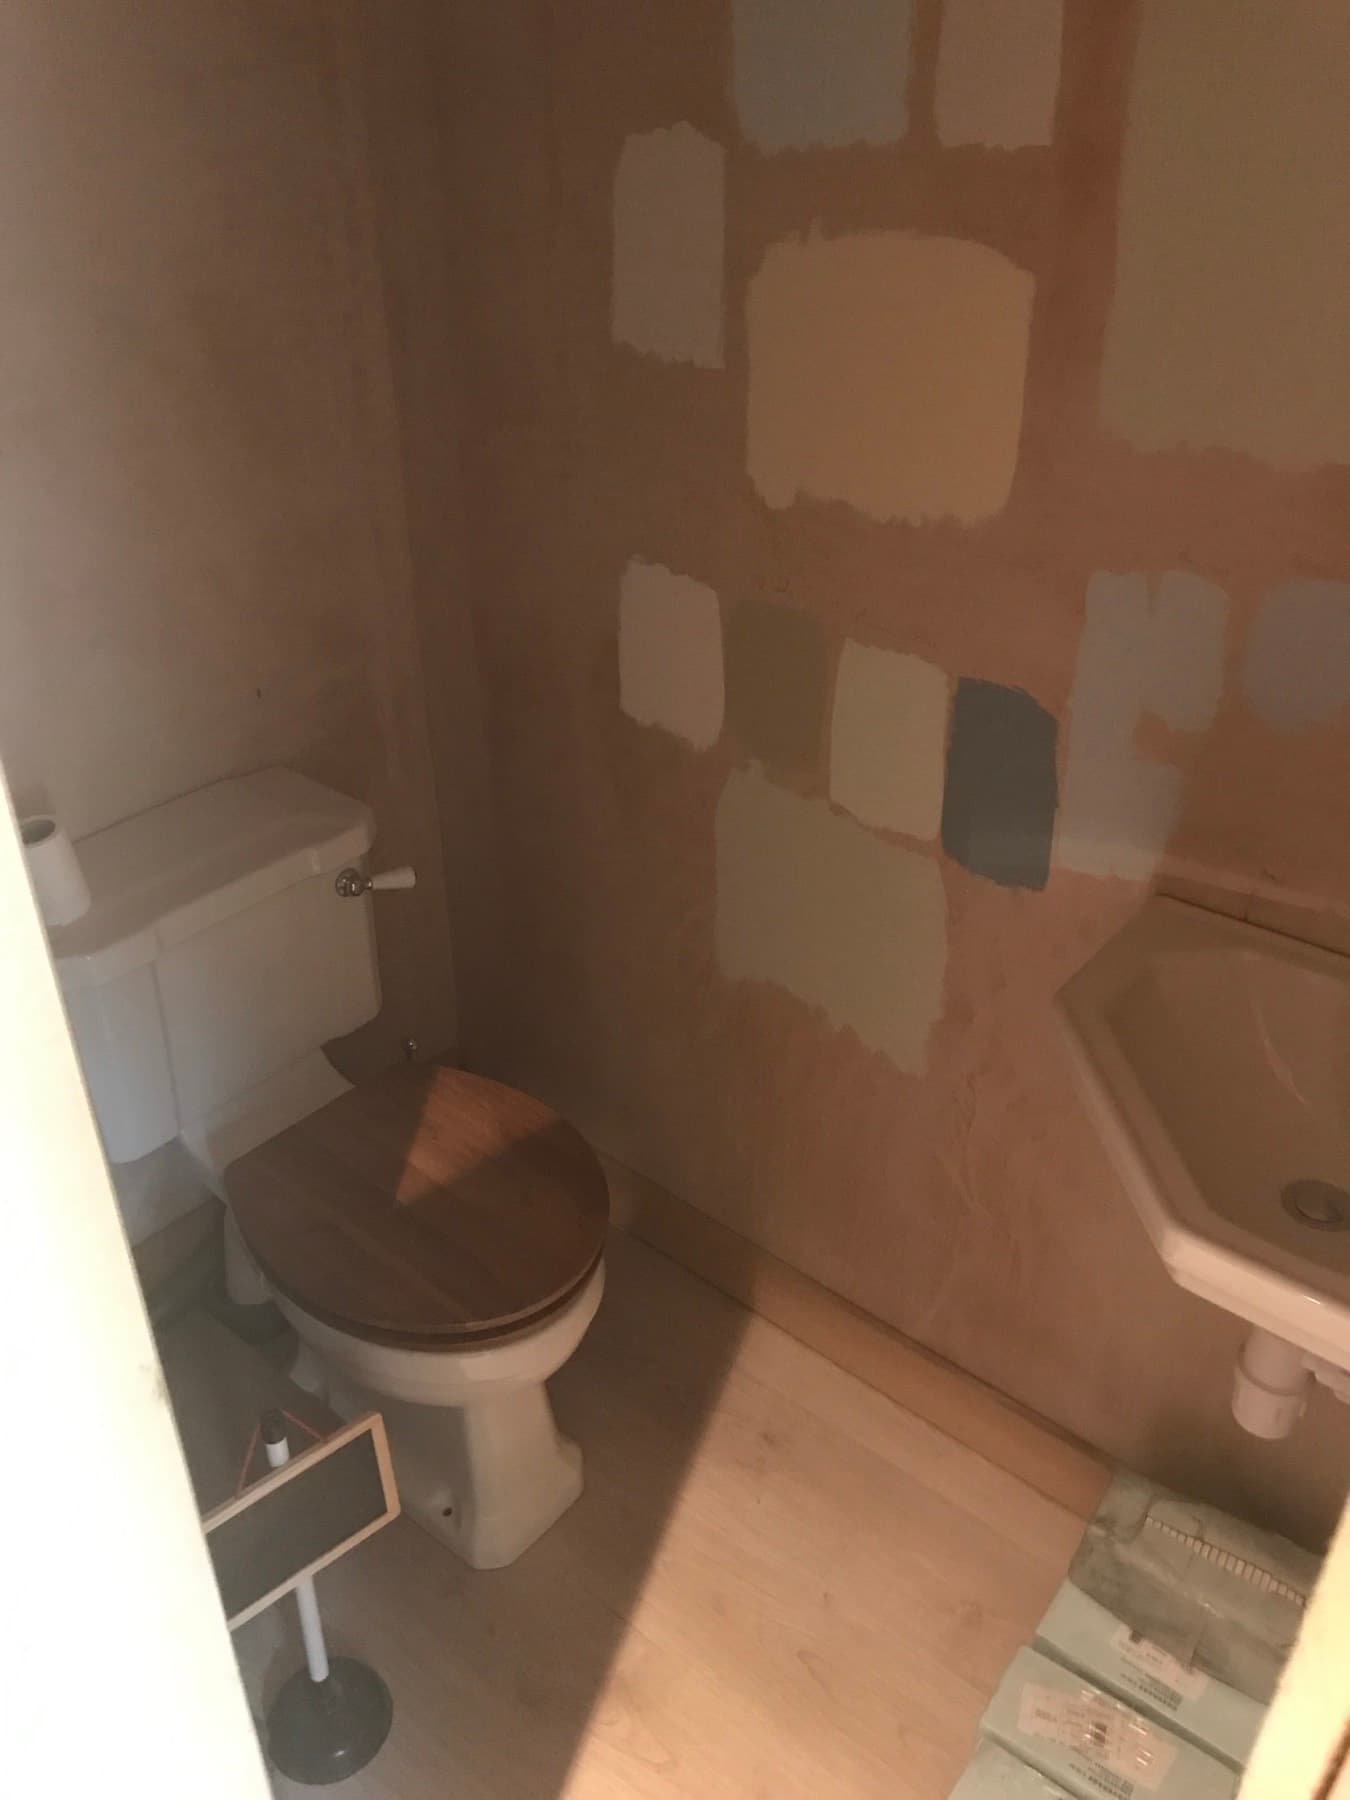
The Mistakes That Leak
Most of the conversions I am asked to put right were done fast and cheap, and every one of them failed in the same five places.
1. Tiling straight onto plasterboard with no tanking
Grout is not waterproof and never was. Water gets through it, the board behind swells, the tiles let go, and the first anyone knows is a stain on the ceiling below. Tile backer board plus a tanking membrane, lapped into the tray, is the whole defence, and it is a day of work that nobody will ever see.
2. A waste with no fall
A low-profile tray leaves very little room under it, and a waste run flat because that was easier drains slowly, smells, and blocks. If the floor will not give the fall, the honest options are a riser kit or a different tray position, decided before the tray is bought.
3. The screen fitted on the sealant
A screen channel bedded on silicone alone moves, and a moving screen opens the seal at the bottom corner every time someone leans on it. The channel is fixed through the tile into the stud, and the silicone goes on afterwards as the seal, not the fixing.
4. Buying the shower before checking the hot water
A 300 mm rainfall head needs mains pressure or a pump. On a gravity cylinder with the tank in the loft, it is a disappointment you have paid several hundred pounds for. The hot water system is the first thing I look at, and the shower is chosen to suit it, not the other way round.
5. No isolation valves
When the valve cartridge needs changing in year eight, the choice is a service valve behind an access panel or draining the whole house. Isolation valves on the hot and cold to the shower, somewhere you can reach them, cost pounds and are in every conversion I do.
A local note on the water
The water across Andover, Marlborough and Hungerford is hard, and a shower is where it shows first: a scaled head, a stiff cartridge, white tide marks on glass. A thermostatic cartridge you can get at is the first defence. A water softener on the incoming main is the one that fixes it for the whole house, and if you are already having the floor up for a conversion, the pipework for one is a small addition. The softener and conditioner comparison goes through the options honestly.
Frequently Asked Questions
How much does a bath to shower conversion cost?
Main works start at £8,900 + VAT with you supplying the tray, shower, screen, sanitaryware and tiles, which is the figure a real en-suite conversion in Andover was quoted at in September 2026. That covers the strip-out, new supplies and waste, the stud wall and tanking, the tiling labour with adhesive and grout, and fitting and testing everything. The fittings themselves are on top and vary more than the labour does. The written price is fixed after a free survey and does not move.
How long does it take to replace a bath with a shower?
About two weeks on site for a proper conversion with tiling, which is what the £8,900 + VAT package is. A like-for-like swap that keeps the pipe runs and the wall finish is quicker. A whole shower room rebuilt from the studs out, like one I did in Hill End, ran to three or four weeks. The room is out of use for most of it, so a second bathroom or a friendly neighbour matters more than the exact number.
Will taking the bath out hurt the value of my house?
If it is the only bath in the house, it can. Families with small children look for a bath, and some buyers simply expect one. If you have a second bathroom with a bath, or the conversion is for someone who cannot safely climb into one, the walk-in shower is the right call and most buyers see it that way. I will say so at the survey either way; it is your house and your decision, but you should make it knowing the trade.
Do I need planning permission or building control for a bath to shower conversion?
Not planning permission: it is internal work in an existing room. Building Regulations can apply to parts of it. Any notifiable electrical work, which an electric shower or a new circuit would be, is done by a qualified electrician who issues the certificate and notifies building control; I do the plumbing and the two visits are booked together. New drainage that alters the layout can also be notifiable. Changing the position of a waste by a few centimetres is not.
Can I have a wet room instead of a shower tray?
Yes, and in a small room or for level access it is often the better answer. The floor is formed to a fall, tanked wall to wall, and tiled, so there is no step and no tray edge. It costs more than a tray because the floor is being rebuilt, and on a suspended timber floor it needs a former and more preparation than on a solid one. The screen still matters: an open wet room with a single fixed panel is fine; a wet room with no screen at all soaks everything in it.
Thinking About Taking the Bath Out?
Free survey, a straight answer on whether it is the right call for your house, and one written fixed price for the whole conversion. Andover, Marlborough and Hungerford.
Related Guides
Bathroom Renovation Timeline: Week by Week
Strip-out to final seal for a whole bathroom, and what you can and cannot use while it happens.
Read Guide →Thermostatic Mixer vs Standard Taps
Why the valve holds its temperature when someone flushes, and which type suits which hot water system.
Read Guide →Shower Pump Reviews and Comparison
When a gravity system needs a pump, and the Stuart Turner, Aqualisa and Salamander units compared.
Read Guide →Planning bathroom work?
Three fixed-price packages, one written quote
A refresh from £1,800 + VAT, a bath-to-shower conversion, or a full bathroom we supply and fit. Free survey, fixed price, 12-month guarantee.